
Design, Permitting Support & Certification · Miami-Dade, Broward & Palm Beach
From the Driveway to the Meter to the Certificate of Occupancy
What's In Your Set
Turnkey engineering for new low-rise construction, renovations, and ADUs. Architectural, structural, site, and full MEP, designed and sealed by one licensed Professional Engineer who stays with the project through permitting and final certification.
One Seal. Six Disciplines.
Open most engineering proposals and count the sheet types. You’ll find M, E, and P, maybe S. Then you’ll find a list of everything the firm doesn’t do, and a phone number for someone else who does. A SOTEK permit set carries all six.
“Every sheet coordinated before it’s drawn, because the same engineer drew all of them.”
Sheet
Discipline
What it Covers
A
Architectural
Floor plans, elevations, sections, life safety, ADA.
S
Structural
Foundations, framing, connections, load paths.
C
Civil-Site
Site layout, driveway, grading, drainage.
M
Mechanical
HVAC design, load calculations, ductwork, ventilation.
E
Electrical
Service sizing, panel schedules, single-line, meter & FPL coordination.
P
Plumbing
Water, sanitary, gas, fixture units, risers.
PROJECT TYPES
Low-Rise, Full-Scope
New Construction
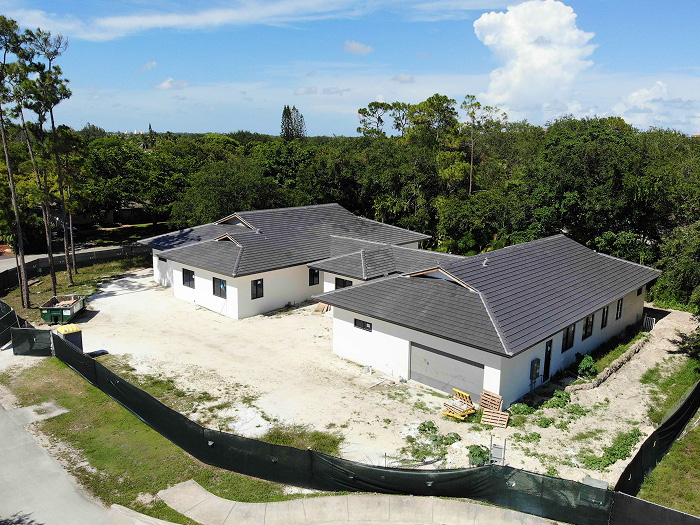
Ground-up residential and commercial buildings, three stories or less. Architectural, structural, site, and full MEP in one coordinated set, from concept through certificate of occupancy.
Accessory Dwelling Units (ADUs)
Detached and attached ADUs, single or multi-unit, including the parts most firms leave out: driveway connection, separate electrical service, new meter coordination, and utility relocation. The building and everything that has to reach it.
Interior & Exterior Renovation
Full gut rehabs down to a single opening. Corridor additions, window-to-door conversions, roof conversions, balcony additions and expansions, terrace enclosures. No job is too small to engineer correctly.
Full MEP Design
Mechanical, electrical, and plumbing designed as one system and coordinated against the structure before the set is issued, not reconciled in the field by your contractor.
Legalization & Certification
Unpermitted work brought into compliance, and engineering certification of completed construction to close out the permit. The last mile most firms don’t walk.
Utility & Service Coordination
FPL service relocation, overhead-to-underground conversions, new meter coordination, and agency utility applications, engineered and coordinated rather than marked by others.
The Three Disciplines
Engineered Together, Not Assembled Later
Every system designed, calculated, and sealed in-house, then checked against the structure and the site before the set leaves our desk.
01 Mechanical
HVAC engineered for South Florida’s climate and Florida Building Code.
- HVAC system design & equipment selection
- Load calculations
- Ductwork design and air distribution
- Ventilation & exhaust systems
- Energy code compliance
02 Electrical
Complete design from the service entrance to the outlet.
- Service sizing & load calculations
- Panel schedules & single-line diagrams
- FPL service coordination & meter design
- Overhead-to-underground service relocation
- Lighting & power distribution
- NEC and Florida Building Code compliance
03 Plumbing
Water, waste, and gas engineered to code and to the structure.
- NEC and Florida Building Code compliance
- Sanitary & storm drainage
- Gas piping & sizing
- Fixture unit calculations
- Riser diagrams
Beyond the Building Envelope
The Parts Everyone Else Marks By Others
Read a typical MEP proposal’s exclusions list. The building stops at the wall. Everything between your structure and the street, the driveway, the site layout, the drainage, the power coming in, the meter, belongs to somebody else. Usually somebody you have to find, vet, hire, and coordinate yourself. SOTEK is a civil firm as well as a building firm. So the site work isn’t an exclusion. It’s a sheet in your set.
“If it takes an engineer’s seal to get your building approved, it’s in the set.”
- Site layout & grading
The building placed, and the ground shaped to receive it. - Driveway design & modification
Including connection to a new structure. - Drainage
Water managed on the site, not just off the roof. - FPL service coordination
Including overhead-to-underground relocation. - New meter coordination
Service to a new or separated structure. - Agency & utility requirements
Understood up front and designed for, so the package goes in right.
Clients
Owners Welcome, Not Just Architects
01 Property Owners
Most engineering firms sell to architects and developers. If you’re an owner with a house, a duplex, or a small commercial building, you deserve an engineer who’ll take your call and explain the process in plain English. That’s who we are.
02 General Contractors
Buildable, coordinated sets and an engineer who stays reachable through construction: RFI responses, shop drawing review, and the certification at the end.
03 Architects
Structural, civil, and MEP coordinated to your design intent, with an EOR who turns review comments around fast so your client isn’t calling you about the permit.
04 Developers & Investors
Low-rise residential and commercial, ADU-driven density plays, and legalization of existing conditions, with one engineer accountable for the whole path to approval.
How It Works
From First Call to Certification
01
Scope & Proposal
We review the property, the records, and what you’re trying to build. You get a fixed-fee proposal with the scope, the assumptions, and the exclusions in writing.
02
Notice to Proceed
Contract signed, deposit received, site access granted. The clock starts.
03
Survey & Field Verification
Existing conditions verified in the field: dimensions, structural elements, utilities, overhead lines, and everything the design depends on.
04
Design & Coordination
Architectural, structural, site, and MEP developed together and checked against each other. Preliminary plans ready for agency review within 30 business days of NTP and receipt of survey.
05
Review & Comment Response
Your package is built to the agency’s expectations before it goes in. Any comments that come back are assessed immediately by the Engineer of Record and resolved, included in the fee.
06
Construction Support & Certification
Shop drawing and NOA review, RFI support, and engineering certification of completed work to close the permit.
Why Us
Why Owners and Builders Choose SOTEK
One engineer, six disciplines
Architectural, structural, civil, mechanical, electrical, plumbing. One seal, one point of contact, and no coordination gaps.
The site is in the set
Driveway, layout, grading, drainage, utility service, meter. What other firms exclude, we draw.
We design to the agency
We know what each South Florida jurisdiction expects to see. Most comments are avoidable, and we avoid them.
Comments answered the day they arrive
Review comments go straight to the engineer who drew the sheet, and get assessed immediately. Delay compounds. We don’t let it start.
No job too small
A single window-to-door conversion gets the same licensed PE as a ground-up build.
We close the loop
Certification of completed construction is included where required. We finish what we sealed.
FAQ
Frequently Asked Questions
How fast can you get my plans ready for review?
Preliminary plans are ready for agency review within 30 business days of Notice to Proceed, receipt of survey, and access to existing conditions.
Complex or multi-part projects may vary, and we’ll tell you honestly at proposal.
What's a "Notice to Proceed" and what do you need from me?
It’s your go-ahead. We need three things: the signed contract, the deposit, and site access for survey and field verification. Once we have those, design starts.
Who submits the plans to the building department?
Submittal itself is typically handled by the owner, the contractor, or a permit runner. What SOTEK does is make sure the package is right before it goes in, and stay engaged once it’s in review. We understand each agency’s requirements, which is what keeps unnecessary comments from being written in the first place.
What happens when the reviewer sends comments?
They come to the Engineer of Record and get assessed immediately, by the same engineer who drew the sheet. Fast turnaround on comments is the single biggest thing standing between you and construction, so we treat it that way.
Will I get charged extra when the building department asks for changes?
No. Agency-requested revisions are included in the fee.
Do you design ADUs?
Yes, and not just the structure. Driveway connection, separate electrical service, new meter coordination, and FPL service relocation are all part of the scope. An ADU is only useful if power and access actually reach it.
My project is small, just a balcony or converting a window to a door. Will you take it?
Yes. Small structural changes still need a licensed engineer, and doing them wrong is expensive. Same PE, same seal, scaled fee.
I have unpermitted work on my property. Can you help?
Yes. Legalization is one of our core services. We engineer the existing condition into compliance and certify it.
What isn't included?
We put exclusions in writing in every proposal. Typically that means agency and utility fees, construction costs, geotechnical and soil testing, boundary and topographic surveys unless contracted, threshold and special inspector services, legal work, and landscaping or irrigation design. You’ll never be surprised by an exclusion after the fact.
Do you work outside Miami-Dade?
Yes. Miami-Dade, Broward, and Palm Beach, including municipal jurisdictions with their own standards and review agents.
Tell Us What You're Building.
You’ll get a fixed-fee proposal with the scope, the assumptions, and the exclusions in writing, plus one engineer accountable from the first sketch to the final certification.
Call Christopher directly · (786) 597-7894
Trusted Partners