
Storm Sewer · Outfalls · Watermain · Forcemain · Sanitary Sewer
Water In. Waste Out. Storm Away.
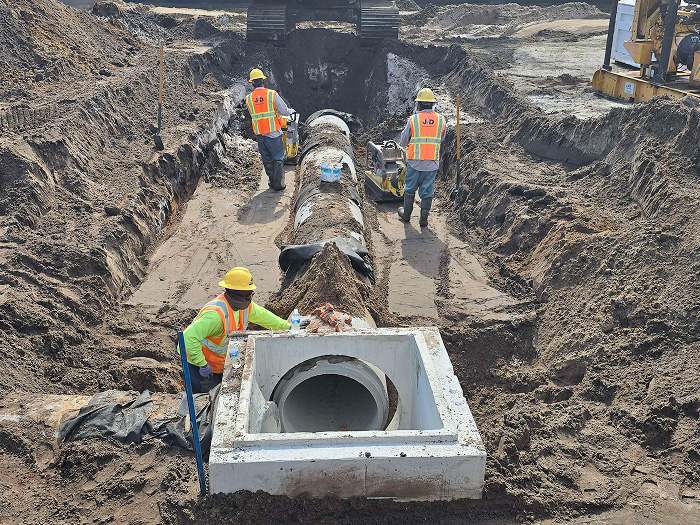
Construction site crew with equipment lay a concrete pipe line under the ground.

The Difference

Utility infrastructure design for municipalities, contractors and developers across South Florida. Storm sewer and outfalls, watermain, forcemain, gravity sewer and connections, designed by an engineer who spent years in the field watching this work go in the ground.

The Ground Is Already Full.

A new pipe is the easy part. The hard part is that the corridor you are putting it in already contains somebody else’s water, somebody else’s gas, somebody else’s fiber, and a storm line that may or may not be where the record says it is.
Most design firms treat that as an afterthought and let the contractor find out. We treat it as the design.

What that looks like in practice:

  • Utility research and as-built review for the project area, before the design starts
  • 811 design ticket coordination and direct coordination with the utility agency owners
  • Utility conflict coordination and a conflict matrix, so the conflicts are resolved on paper instead of in a trench
  • SUE coordination where the project calls for it
  • Survey and geotechnical review for completeness, so a gap in the data doesn’t become a change order
  • Field visits to see the actual conditions rather than the recorded ones

And this is where the field experience matters. Christopher spent years on utility construction and inspection before running the design side, on millions of dollars of this exact work. That’s why our sheets anticipate the conflict, the tie-in, and the thing that’s going to be awkward at three in the afternoon in a live corridor.

A design drawn by someone who has never watched a crew try to build it is a design that gets value-engineered in the field.

Standards & Agencies

The Rules Just Changed. Again.

Miami-Dades Chapter 24 code has been revised, and the new drainage rules apply to work going in the ground right now. Water quality and water quantity calculations have to meet the countys water control section. Close coordination with the regulatory department is what separates a permittable plan from a plan that keeps coming back.
Thats one county, one code, one year. Broward and Palm Beach have their own, the utilities have their own on top of that, and all of it keeps moving. Tracking it is our job, not yours.
Who has to say yes, depending on your project:

 Utilities & Water

MD-WASD Miami-Dade Water & Sewer Department

Municipal public works Water and sewer divisions

DRER Regulatory and Economic Resources

DERM Department of Environmental Resources Management

 State & Regional

FDEP Florida Department of Environmental Protection

FDOT Florida Department of Transportation, for work in state right of way

SFWMD South Florida Water Management District

 Local

Local Public Works City and county public works departments across Miami-Dade, Broward and Palm Beach

Private Property Stakeholders Stakeholders whose land the work touches

Clients

Cities, Contractors, Developers,and Other Engineers

building-icon

Municipalities & Public Agencies

Cities bring us in directly for infrastructure they own, including failing outfalls and storm systems that need to be back in service now. We handle the kickoff, the coordination meetings, the stakeholder logs, and the documentation a public project has to produce.
hammer-icon

Site & Utility Contractors

You need plan and profile you can build from, an engineer who understands what happens in a live corridor, and someone who will be there for the field test and the closeout.
folder-icon

Developers

Your development needs the public system to accommodate it, which means upsizing somebody elses main before you can connect to it. We design that, and we coordinate it with the utility and the city.
users-icon

Engineering Firms

We have worked alongside other consulting engineering firms on municipal utility upgrades, bringing the utility and construction side to projects that need it.

How It Works

From Kickoff to Closeout

Scope & Proposal

We review the project, the records, the existing system, and which agencies and utilities it answers to. You get a proposal with the scope, the assumptions, and the exclusions in writing.

Kickoff & Project Management

We participate in or lead the kickoff, then hold periodic coordination meetings in person or by teleconference to review findings, track progress, and surface issues while they are still small.

Data Collection & Utility Coordination

Field visits, as-built research, utility design ticket coordination, utility conflict matrix, survey and geotechnical review, and pre-design permitting coordination with every stakeholder.

Design: 60% / 90% / 100%

Technical memorandum and plan and profile at 60%, review-ready plans and permitting matrix at 90%, construction-ready documents at 100%. Drawn to each utilitys and agencys standards from the start.

Review & Comment Response

Comments come to the Engineer of Record and get assessed immediately. Included in the fee.

Construction Support & Closeout

Shop drawing review, start-up and field testing for certification, as-built review, punch list, and engineering certification of completed work.

Why Us

Why Cities and Contractors Choose SOTEK

01 All four systems, one engineer

Storm, potable, gravity sanitary and forcemain. One seal, one point of contact, no coordination gaps.

02 We know whats already down there

As-built research, 811 coordination, and a utility conflict matrix. Conflicts get resolved on paper, not in a trench.

03 Field experience behind every sheet

Years of hands-on utility construction and inspection on millions of dollars of this work. Our designs anticipate what actually happens in a live corridor.

04 Current on the requirements

Chapter 24 has been revised. Water control section standards apply. Tracking all of it is our job, and we design to whats in effect now.

05 Municipalities hire us directly

Public agencies bring us in for infrastructure they own, including systems that have already failed.

06 Were there at closeout

Field testing, certification, as-builts and punch list. The job ends when the file closes, not when the pipe is buried.

FAQ

Frequently Asked Questions

How fast can plans be ready for review?
Preliminary plans are ready for agency review within 30 business days of Notice to Proceed and receipt of survey. Larger municipal work runs on a 60/90/100 submittal schedule instead, and we’ll lay that out at proposal.
Usually both. Topographic survey of the property and utilities showing existing conditions is what the design is built on, and it’s typically performed by an independent licensed surveyor. Geotechnical and percolation testing is contracted separately. We review both for completeness before we design against them, because a gap in that data becomes a problem later.
Submittal is typically handled by the client, the contractor, or a permit runner, and construction permits are usually obtained by the contractor. What SOTEK does is make sure the package is right before it goes in, coordinate with the permitting entities ahead of time, and handle every comment that comes back.
No. Agency-requested revisions are included in the fee.
Yes. That’s a common one. Your project can’t connect until the public system can carry it, which means designing an upgrade to infrastructure you don’t own, coordinated with the utility and the city. We’ve done this work.
We handle it. As-built research, 811 design ticket coordination, and a utility conflict matrix are part of how we design. Finding a conflict in a trench costs a day at best and a redesign at worst.
Yes, where the project calls for it. Start-up and testing for certification, as-built review, punch list development, and engineering certification of completed work.
Yes. Cities hire us directly for infrastructure they own, and we’ve worked alongside other consulting engineering firms on municipal utility upgrades.
We put exclusions in writing in every proposal. Typically that means agency and utility fees, construction costs, geotechnical and percolation testing, boundary and topographic surveys unless contracted, landscaping and irrigation, and site civil or paving and grading outside the defined scope. You’ll never be surprised by an exclusion after the fact.
Miami-Dade, Broward and Palm Beach, including the municipal jurisdictions within them.

Tell Us What's Failing, or What You're Building.

You’ll get a proposal with the scope, the assumptions, and the exclusions in writing, plus an engineer who knows what’s already under that street before the first line is drawn.

Call Christopher directly · (786) 597-7894

Trusted Partners